
See all 45 photos
45 photos
REQUEST A TOUR If you would like to see this home without being there in person, select the "Virtual Tour" option and your agent will contact you to discuss available opportunities.
In-PersonVirtual Tour

$3,695
4 Beds
4 Baths
UPDATED:
Key Details
Property Type Single Family Home
Sub Type Detached
Listing Status Active
Purchase Type For Rent
Approx. Sqft 2500-3000
Subdivision Credit Valley
MLS Listing ID W13535686
Style 2-Storey
Bedrooms 4
Property Sub-Type Detached
Property Description
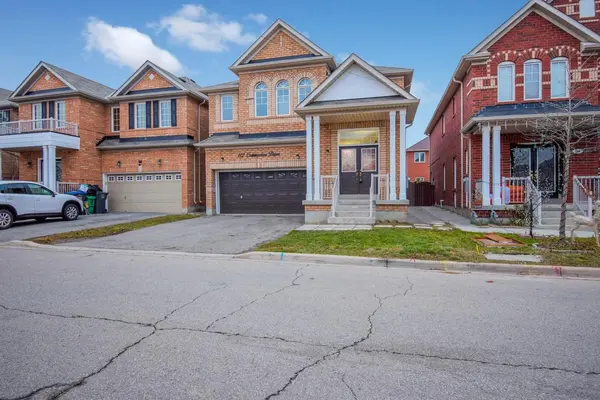
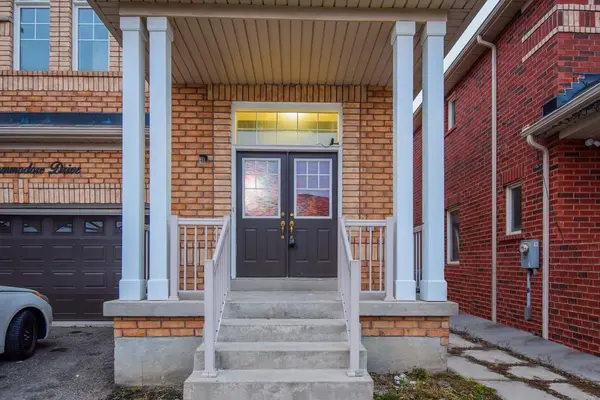
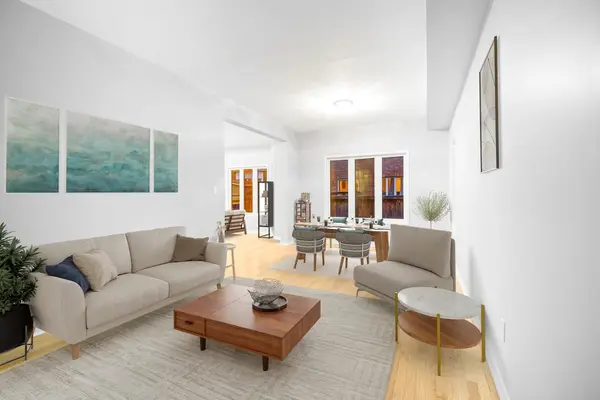
Main and Second Floor For Lease In a Beautiful Detached Home in the Prestigious Credit Valley Community (A+ tenants welcome). This Spacious Home Offers 4 Large Bedrooms-2 With Private Ensuites and 2 With Semi-ensuite Access and a Master Bedroom With Walk-In Closets (5 Piece Ensuites) and Space For a King-Size Bed. Featuring 9-ft Ceilings On The Main Floor, Stainless Steel Appliances, Separate Laundry On Second Floor, and 4 Parking Spaces, $$$ Spent in recent years in Upgrades including Second-floor flooring , Professionally Painted - Kitchen Cabinets, New Stove and Range hood, Updated Lighting, Backsplash, and New Blinds/Shades. Conveniently Located just a 3-5 minute walk to the Bus Stop and School, Close to Plazas, Restaurants, Shops, Banks, Pharmacies, Daycares, and Gyms, and Directly Across From W.J. Clifford Park. Only a 5-minute drive to Mount Pleasant GO Station with easy access to ZUM transit and Downtown Brampton GO Station. Rent is plus 70% of utilities (shared with basement tenants). Property will be cleaned before occupancy, move-in ready, and located in a highly desirable neighbourhood
Location
Province ON
County Peel
Area Peel
Rooms
Basement None, Separate Entrance
Kitchen 1
Interior
Interior Features Carpet Free
Cooling Central Air
Laundry Ensuite
Exterior
Parking Features Built-In
Garage Spaces 2.0
Pool None
Roof Type Asphalt Shingle
Total Parking Spaces 4
Building
Building Age 6-15
Foundation Brick
Read Less Info
Lited by RE/MAX REAL ESTATE CENTRE INC.
GET MORE INFORMATION