
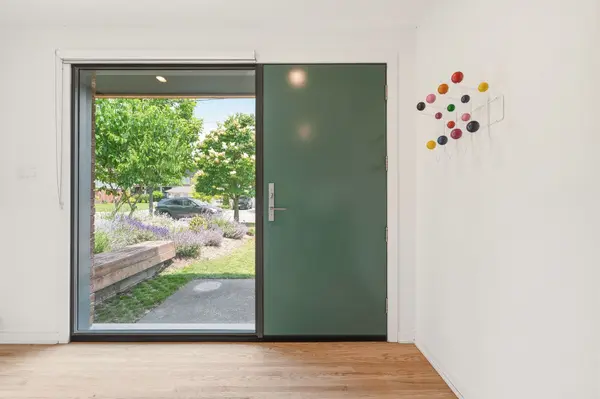

332 Newbold CT, Burlington, ON L7R 2Y6
REQUEST A TOUR If you would like to see this home without being there in person, select the "Virtual Tour" option and your agent will contact you to discuss available opportunities.
In-PersonVirtual Tour
System Administrator

System Administrator

Othen Group

+1(416) 486-8282
-
Est. payment /mo
4 Beds
3 Baths

UPDATED:

Key Details

Property Type Single Family Home

Sub Type Detached

Listing Status Active

Purchase Type For Sale

Approx. Sqft 1500-2000

Subdivision Brant

MLS Listing ID W13536644

Style Sidesplit 4

Bedrooms 4

Annual Tax Amount $7,423

Tax Year 2025

Property Sub-Type Detached

Property Description

Introducing a truly exceptional and rare mid-century modern gem! This 4 level 4 Bedroom side split is perfectly situated in the heart of Burlington. You are welcomed by a spacious foyer featuring hardwood, a dbl closet & a distinctive smooth fibreglass door w/large door lite. Step up to the living room, where you'll find hardwood flooring & a stunning wall of windows, a wood-burning FP, flanked by custom oak shelves & angel stone. The impressive kitchen features custom Tafisa matte cabinets, a ribbed wood kitchen island w/Arabetto caesarstone counters, state-of-the-art appliances, w/built-in fridge, wall oven, microwave, & induction cooktop. A custom banquette featuring a Nero marble dining table, custom fabric seat cushion and pillows. Expansive glass windows w/sliding door opens to the deck. Step down to the flex space, which offers versatility as a dining area or family room, also featuring hardwood & sliding door that connects to a covered porch. This level includes a 2pc bath, featuring a modern Tafisa vanity w/single sink. The primary is complete w/hardwood, a generous window w/blinds, & recessed lighting. It includes a 3pc ensuite w/stand-up glass shower, glazed wall tile, mosaic floor tile, oak vanity w/corian counter, along w/ a spacious W/I closet w/custom millwork. 3 additional bedrooms, all w/hardwood, large windows, & closet space, provide comfort and versatility. The main 4pc bath features a tub-shower combo w/glass door & glazed wall tile, a single oak vanity w/corian counter. The lower lvl features a rec room w/broadloom & large window, as well as a storage/laundry room. Outside, the fully private, & fenced backyard is a true highlight, showcasing a wooden deck off the kitchen, complemented by a covered porch w/interlock &. beautiful perennial gardens, which backs onto Lakeshore Public School! Single car garage & driveway parking for 5 cars! Situated on a quiet court, this home is nestled in one of the most sought-after neighbourhoods in Burlington!

Location

Province ON

County Halton

Area Halton

Zoning R3.2

Rooms

Family Room No

Basement Full, Partially Finished

Kitchen 1

Interior

Interior Features Auto Garage Door Remote, Built-In Oven, Storage, Water Heater

Cooling Central Air

Fireplaces Number 1

Fireplaces Type Wood

Inclusions Built-in Microwave, Dishwasher, Dryer, Range Hood, Refrigerator, Washer, Window Coverings, Induction cook-top, Shed x 2.

Exterior

Exterior Feature Deck, Landscape Lighting, Landscaped, Privacy, Patio

Parking Features Private Double

Garage Spaces 1.0

Pool None

View Park/Greenbelt, Trees/Woods

Roof Type Asphalt Shingle

Lot Frontage 124.51

Lot Depth 60.17

Total Parking Spaces 6

Building

Building Age 51-99

Foundation Concrete Block

Others

Senior Community Yes

ParcelsYN No

Virtual Tour https://listings.monstermediahouse.com/sites/evwkoqon/unbranded


Read Less Info
Listed by COLDWELL BANKER BURNHILL REALTY

GET MORE INFORMATION

System Administrator

System Administrator

Operator

+1(416) 486-8282

Name
Phone*
Message

Go tour this home

332 Newbold CT

Free Account Required

  • Instant access to listing photos & details
  • Save listings and searches
  • Access details for this property