
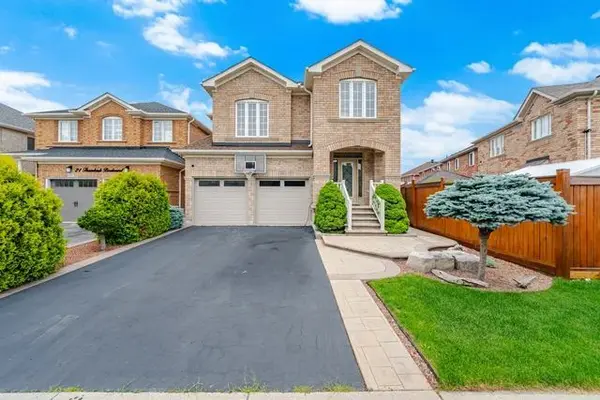
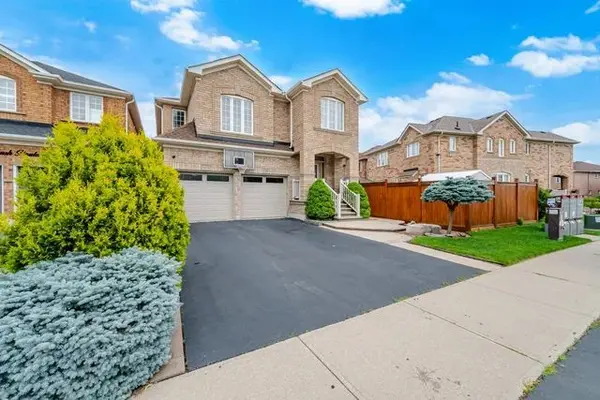

19 Thornbush BLVD, Brampton, ON L7A 0K5
REQUEST A TOUR If you would like to see this home without being there in person, select the "Virtual Tour" option and your agent will contact you to discuss available opportunities.
In-PersonVirtual Tour
System Administrator

System Administrator

Othen Group

+1(416) 486-8282
$1,075,000
Est. payment /mo
4 Beds
4 Baths

UPDATED:

Key Details

Property Type Single Family Home

Sub Type Detached

Listing Status Active

Purchase Type For Sale

Approx. Sqft 2000-2500

Subdivision Fletcher'S Meadow

MLS Listing ID W13537242

Style 2-Storey

Bedrooms 4

Annual Tax Amount $7,144

Tax Year 2026

Property Sub-Type Detached

Property Description

Welcome to this beautiful 4 bedroom, 4 washroom home with 2 car garage and a finished basement with a separate entrance. Located in desirable Fletcher's Meadow community. Premium pie lot almost 60 ft wide in the backyard!!! Perfect for entertaining!! Backyard Oasis with amazing 14 x 7 swim spa, gazebo and extensive landscaping. Inside the home you will find a family sized eat-in Kitchen with quartz counters and stainless steel appliances. Large dining and living room with potlights make up the main floor. Go up a flight of stairs to a spacious family room with lots of natural light and gas fireplace. 4 bedrooms and 2 full baths make up the upper level. The primary bedroom has 2 closets and a 4 pc ensuite. In the basement is a nicely finished recreation room with a wet bar and 3 pc washroom. Could easily be converted to an apartment with the separate entrance and upgraded electrical. There are no carpets in this meticulously maintained home! Just move in and Enjoy!!!

Location

Province ON

County Peel

Area Peel

Rooms

Family Room Yes

Basement Finished, Separate Entrance

Kitchen 1

Interior

Interior Features Auto Garage Door Remote, Carpet Free, Central Vacuum, Floor Drain, Upgraded Insulation, Water Heater Owned

Cooling Central Air

Fireplaces Type Natural Gas

Fireplace Yes

Heat Source Gas

Exterior

Exterior Feature Landscaped, Patio

Parking Features Private

Garage Spaces 2.0

Pool Above Ground

Roof Type Asphalt Shingle

Lot Frontage 37.4

Lot Depth 95.17

Total Parking Spaces 6

Building

Building Age 16-30

Unit Features Electric Car Charger,Fenced Yard,Park,Public Transit,School,School Bus Route

Foundation Concrete

Others

Security Features Carbon Monoxide Detectors,Smoke Detector

ParcelsYN No

Virtual Tour https://unbranded.mediatours.ca/property/19-thornbush-boulevard-brampton/


Read Less Info
Listed by RE/MAX REALTY SERVICES INC.

GET MORE INFORMATION

System Administrator

System Administrator

Operator

+1(416) 486-8282

Name
Phone*
Message

Go tour this home

19 Thornbush BLVD