

See all 50 photos
50 photos
REQUEST A TOUR If you would like to see this home without being there in person, select the "Virtual Tour" option and your agent will contact you to discuss available opportunities.
In-PersonVirtual Tour

$1,199,000
Est. payment /mo
6 Beds
4 Baths
UPDATED:
Key Details
Property Type Single Family Home
Sub Type Detached
Listing Status Active
Purchase Type For Sale
Approx. Sqft 1500-2000
Subdivision Rolston
MLS Listing ID X13538896
Style Bungalow
Bedrooms 6
Annual Tax Amount $8,689
Tax Year 2025
Property Sub-Type Detached
Property Description
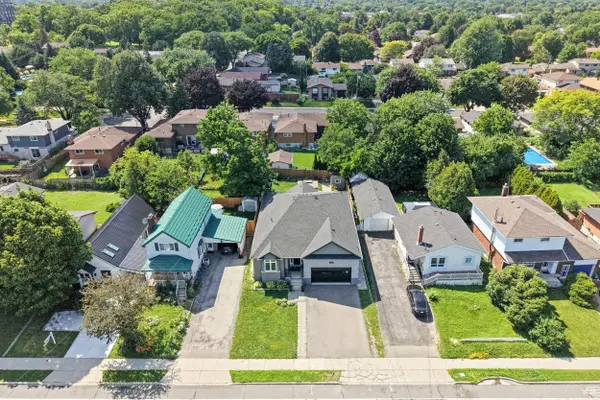
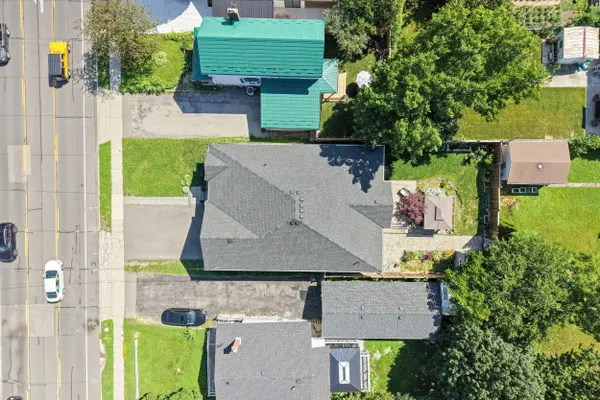
Exceptional 2020 Custom-Built East-Facing Bungalow offering nearly 2,000 sq. ft. of premium living space in Hamilton's highly sought-after West Mountain community. Featuring 9-ft ceilings on both the main and basement levels, premium finishes, custom closets, and pot lights throughout the interior and exterior, this home is designed for modern living.The main floor offers 3 spacious bedrooms, 2 full bathrooms, and a huge gourmet kitchen with ample cabinetry, generous counter space, and a large island. All appliances were updated in 2024, except the main kitchen stove. The legal 2-bedroom basement apartment, providing immediate rental income, while an additional 1-bedroom, 1-bathroom separate section offers excellent flexibility for extended family or future income potential.Conveniently located near Mohawk College, St. Joseph's Healthcare, schools, parks, shopping, and public transit, with easy access to Highway 403 and Lincoln M. Alexander Parkway, this turnkey property is a rare opportunity for both homeowners and investors.
Location
Province ON
County Hamilton
Area Hamilton
Rooms
Family Room No
Basement Separate Entrance, Apartment
Kitchen 2
Interior
Interior Features Other
Cooling Central Air
Fireplace Yes
Heat Source Gas
Exterior
Parking Features Private
Garage Spaces 2.0
Pool None
Roof Type Shingles
Lot Frontage 50.0
Lot Depth 128.99
Total Parking Spaces 6
Building
Foundation Concrete
Others
ParcelsYN No
Virtual Tour https://tour.kagemedia.ca/646_west_5th_street?branding=false
Read Less Info
Listed by TEAM PANAG REAL ESTATE INC.
GET MORE INFORMATION