
For more information regarding the value of a property, please contact us for a free consultation.
Key Details
Sold Price -
Property Type Multi-Family
Sub Type Semi-Detached
Listing Status Sold
Purchase Type For Sale
Approx. Sqft 2000-2500
Subdivision Holland Landing
MLS Listing ID N13217498
Sold Date -
Style 2-Storey
Bedrooms 4
Annual Tax Amount $4,913
Tax Year 2025
Property Sub-Type Semi-Detached
Property Description
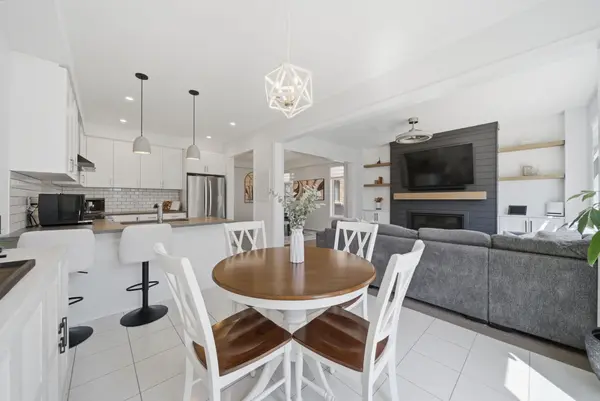
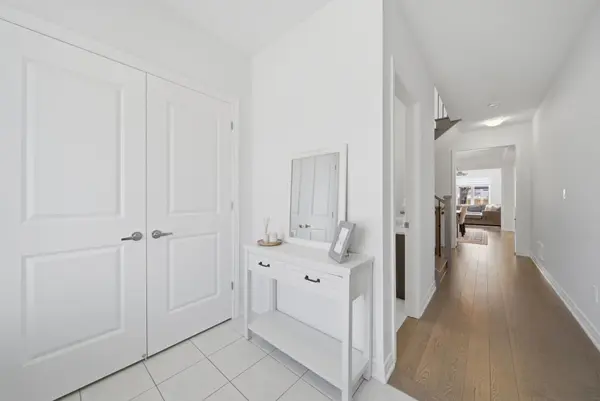
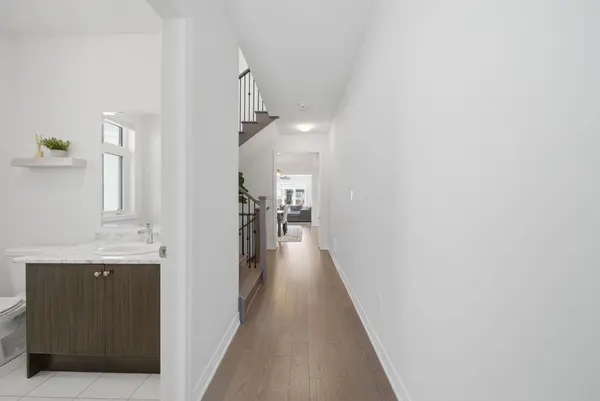
Fantastic 4 bedroom, 3.5 bathroom semi-detached home boasting a main floor that is great for entertaining! Boasting approx 9' ceilings on main floor, a kitchen with quartz countertops, gas stove, backsplash, and soft close cabinetry, a living room with a gas fireplace and custom built-in shelving unit and a W/O from breakfast area to backyard that features a large deck, gazebo, gas BBQ hookup and storage shed! Upstairs you'll find 4 bedrooms, and 3 full bathrooms (two 5 pc, and one 4pc)! Featuring a primary bedroom with coffered ceiling, 5 pc ensuite with separate shower and soaker tub, and quartz countertop, a walk-in closet with custom closet organizers, and blackout blinds! Professionally painted with newer interlocking leading to entrance, hardwood floors, inside entry to garage, main floor laundry, smooth ceilings, updated light fixtures, custom blinds, 4K Lorex wired camera system, and owned water softener & HRV! This home is truly move-in ready! An unfinished basement with a rough-in for bath awaits your personal touch. Close to parks, trails, short drive to Healthy Active Living Plaza and approx 10 mins to East Gwillimbury GO Station!
Location
Province ON
County York
Area York
Rooms
Family Room No
Basement Unfinished
Kitchen 1
Interior
Interior Features ERV/HRV, Water Softener
Cooling Central Air
Exterior
Parking Features Mutual
Garage Spaces 1.0
Pool None
Roof Type Shingles
Lot Frontage 27.16
Lot Depth 106.63
Total Parking Spaces 3
Building
Building Age 0-5
Foundation Poured Concrete
Others
Senior Community Yes
ParcelsYN No
Read Less Info
Want to know what your home might be worth? Contact us for a FREE valuation!

Our team is ready to help you sell your home for the highest possible price ASAP
GET MORE INFORMATION
