
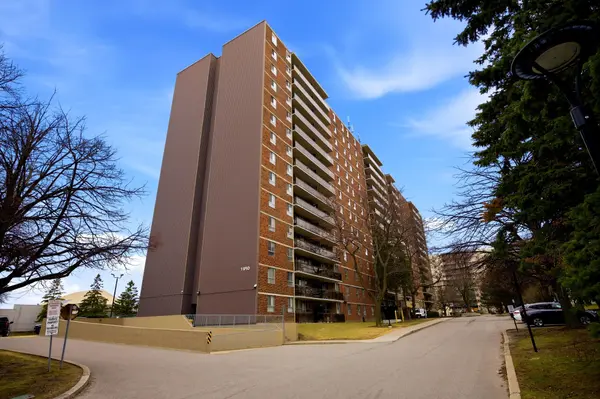
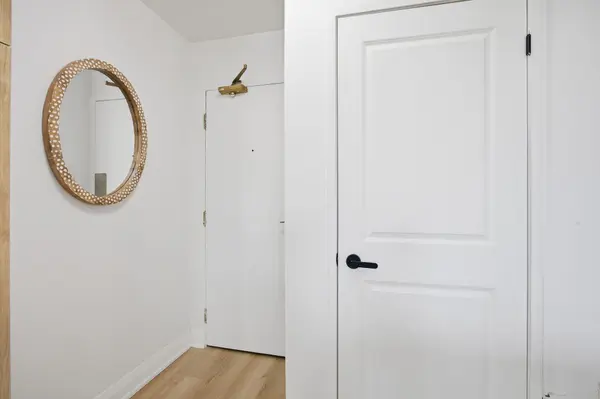
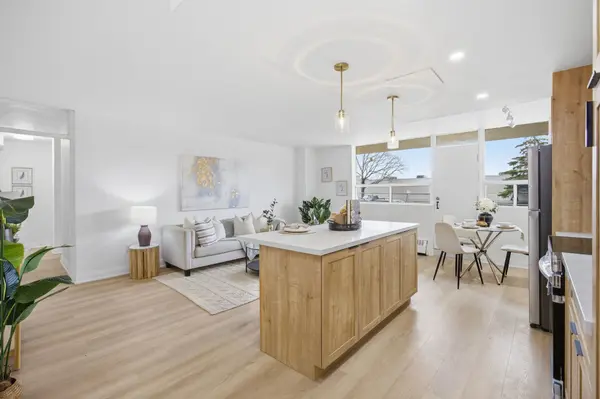
For more information regarding the value of a property, please contact us for a free consultation.
Key Details
Sold Price -
Property Type Condo
Sub Type Condo Apartment
Listing Status Sold
Purchase Type For Sale
Approx. Sqft 800-899
Municipality Toronto E04
Subdivision Dorset Park
MLS Listing ID E13158564
Sold Date -
Style Apartment
Bedrooms 2
Annual Tax Amount $905
Tax Year 2025
Property Sub-Type Condo Apartment
Property Description
This beautifully updated 2-bedroom, 1-bathroom condo offers a perfect blend of comfort, style, and convenience. Recently renovated, the open concept unit features modern upgrades throughout, making it truly move-in ready. The spacious layout is enhanced by new laminate flooring that adds a sleek and contemporary touch. A refreshed kitchen showcases quality finishes and durable ceramic flooring, a large centre island, ideal for everyday living and entertaining. Freshly painted walls create a bright and welcoming atmosphere that feels warm and inviting. Both bedrooms are generously sized, providing comfortable spaces for rest or work-from-home setups. The functional layout maximizes space, making it ideal for small families, couples, or first-time buyers. Located in a highly sought-after area, this condo is just minutes from Highway 401 for easy commuting. Residents will enjoy close proximity to shopping at Kennedy Commons and access to a wide range of amenities. Nearby institutions include the University of Toronto Scarborough, Centennial College, and the Toronto Pan Am Sports Centre. Public transit, including TTC and GO stations, is only a short drive away for added convenience.This is an excellent opportunity to own a stylish, affordable home in a prime location that offers both comfort and connectivity.
Location
Province ON
County Toronto
Community Toronto E04
Area Toronto
Rooms
Family Room No
Basement None
Kitchen 1
Interior
Interior Features Accessory Apartment
Cooling None
Laundry Laundry Room
Exterior
Garage Spaces 1.0
Exposure South
Total Parking Spaces 1
Balcony Open
Building
Locker None
Others
Senior Community No
Pets Allowed Yes-with Restrictions
ParcelsYN No
Read Less Info
Want to know what your home might be worth? Contact us for a FREE valuation!

Our team is ready to help you sell your home for the highest possible price ASAP
Nearby Locations
GET MORE INFORMATION
